
9312 NW 146th ST, Yukon, OK 73099
REQUEST A TOUR If you would like to see this home without being there in person, select the "Virtual Tour" option and your agent will contact you to discuss available opportunities.
In-PersonVirtual Tour
Listed by Chance Daggs • OK Flat Fee Realty
$ 407,000
Est. payment | /mo

4 Beds

3 Baths

2,312 SqFt


Save
$ 407,000
Est. payment | /mo
Save

4 Beds

3 Baths

2,312 SqFt

Key Details

Property Type Single Family Home

Sub Type Single Family Residence

Listing Status Active

Purchase Type For Sale

Square Footage 2,312 sqft

Price per Sqft $176

MLS Listing ID OKC1254394

Style Traditional

Bedrooms 4

Full Baths 2

Half Baths 1

Construction Status Brick & Frame

HOA Fees $750

Year Built 2025

Annual Tax Amount $93

Lot Size 9,261 Sqft

Acres 0.2126

Property Sub-Type Single Family Residence

Property Description

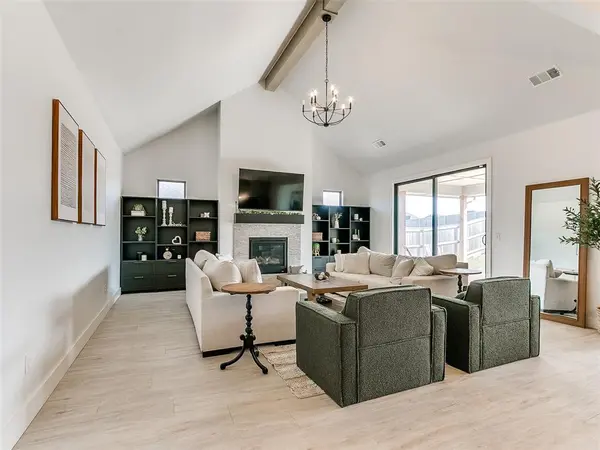
Located in the Piedmont School District, this four-bedroom, two and a half bath home offers a spacious layout with a separate office and three car garage. Bright, open gathering spaces and practical storage make it easy to enjoy both everyday living and time with guests. Vaulted ceilings extend across the living room and kitchen, adding height and character, while plenty of natural light creates a welcoming feel. The open layout connects the kitchen, dining, and living areas, keeping everyone together whether you're preparing dinner, hosting friends, or enjoying a quiet evening at home. The kitchen features contemporary finishes and an efficient layout, with convenient access to the dining area. Its connection to the living room lets you stay part of the conversation while cooking and makes entertaining feel easy. Four bedrooms provide options for sleeping space, guests, or hobbies, while the dedicated office gives you a place to work or study without giving up a bedroom. Two full bathrooms and an additional half bath add convenience for daily routines and visitors. A separate utility room includes built-in cabinetry for laundry supplies and household essentials. The three car garage provides room for vehicles along with tools, outdoor equipment, and weekend projects. Neighborhood amenities include a community pool and playgrounds, offering more ways to spend time outdoors close to home. With an open living area, flexible room arrangement, and useful storage throughout, this home brings together comfort and function in a convenient neighborhood setting.

Location

State OK

County Canadian

Interior

Heating Central Gas

Cooling Electric

Fireplaces Number 1

Fireplaces Type Masonry

Fireplace Y

Exterior

Garage Spaces 3.0

Roof Type Composition

Private Pool false

Building

Lot Description Interior Lot

Foundation Slab

Architectural Style Traditional

Level or Stories One

Structure Type Brick & Frame

Construction Status Brick & Frame

Schools

Elementary Schools Stone Ridge Es

Middle Schools Piedmont Ms

High Schools Piedmont Hs

School District Piedmont

Others

HOA Fee Include Greenbelt,Common Area Maintenance

Multiple Listing Service of Oklahoma (MLSOK)

Nearby Locations

Melissa Bird

"My job is to find and attract mastery-based agents to the office, protect the culture, and make sure everyone is happy! "

+1(405) 612-8846

melissa@ccrebrokers.com

1114 N Walker Ave # 3, City, OK 73103

GET MORE INFORMATION

Name
Phone*
Message

I agree to be contacted by Copper Creek Real Estate via call, email, and text for real estate services. To opt out, you can reply 'stop' at any time or reply 'help' for assistance. You can also click the unsubscribe link in the emails. Message and data rates may apply. Message frequency may vary. Privacy Policy.

Go tour this home

9312 NW 146th ST