
14501 S Western AVE, Oklahoma City, OK 73170
REQUEST A TOUR If you would like to see this home without being there in person, select the "Virtual Tour" option and your agent will contact you to discuss available opportunities.
In-PersonVirtual Tour
Listed by Lana Erwin • Help-u-sell Real Estate
$ 1,050,000
Est. payment | /mo

5 Beds

5 Baths

4,885 SqFt


Save
$ 1,050,000
Est. payment | /mo
Save

5 Beds

5 Baths

4,885 SqFt

Key Details

Property Type Single Family Home

Sub Type Single Family Residence

Listing Status Active

Purchase Type For Sale

Square Footage 4,885 sqft

Price per Sqft $214

MLS Listing ID OKC1254442

Style Ranch

Bedrooms 5

Full Baths 4

Half Baths 1

Construction Status Brick & Frame

Year Built 1984

Annual Tax Amount $7,794

Lot Size 10.000 Acres

Acres 10.0

Property Sub-Type Single Family Residence

Property Description

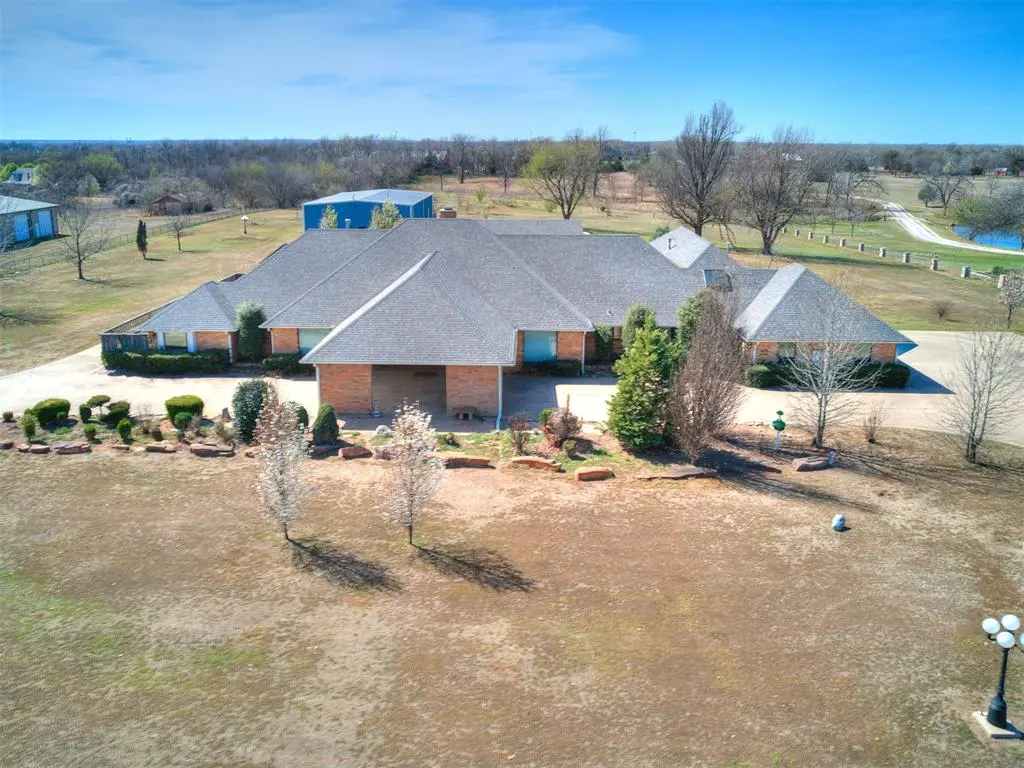
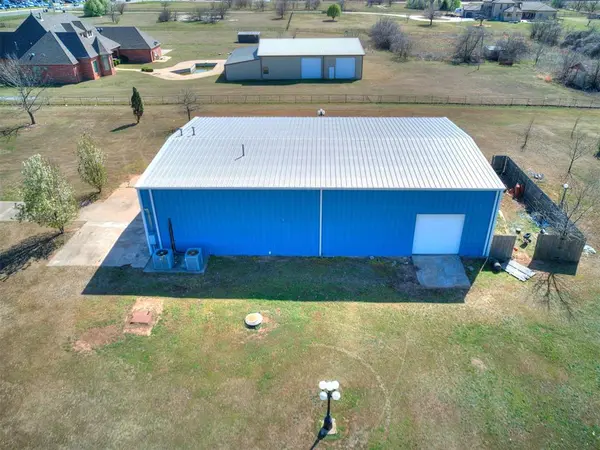
MOTIVATED SELLER! PRICED BELOW APPRAISAL! Appraised 6/04/2026 for $1,124,000. Seller is selling As-Is. Seller is going to have a home inspection, termite inspection, and well and septic inspection on 10/21/2026 and will make all reports including the appraisal available to potential buyers. Reports will be uploaded with the listing and made a part of the Property Condition Disclosure. Home was inherited and seller has limited knowledge of the home. This impressive, gated ranch estate is a rare opportunity. This unique property combines expansive acreage and privacy with urban convenience, located just north of SW 149th St. in Cleveland County within the Moore School District. An electronic gate lends complete privacy to the property. A circle drive will lead you to a large portico for extra covered parking. The estate is highly flexible, offering 5 bedrooms and 4.1 bathrooms-including a layout specifically designed for separate access to bedrooms 4 and 5-and is tailored for both grand entertaining and private multi-generational living. The indoor pool and spa render complete luxury with a private indoor swimming pool, integrated "outdoor style" kitchen and bar, a spa, and sauna. A detached 45 x 70 metal shop building is on a slab and equipped with full electrical wiring, and its own bathroom. Pella windows. This home is perfect for the business owner who wants and needs this highly sought after location.

Location

State OK

County Cleveland

Rooms

Dining Room 2

Interior

Interior Features Cedar Closet(s), Sauna, Stained Wood, Whirlpool

Heating Zoned

Cooling Zoned

Flooring Tile, Wood

Fireplaces Number 1

Fireplaces Type Masonry

Fireplace Y

Exterior

Exterior Feature Outdoor Grill

Parking Features Additional Parking, Circular Driveway, Concrete

Garage Spaces 3.0

Garage Description Additional Parking, Circular Driveway, Concrete

Fence Combination

Pool Gunite, Indoor, Pool/Spa Combo

Utilities Available Cable Available, Electricity Available, Natural Gas Available, Septic Tank, Private Well Available

Roof Type Composition

Private Pool true

Building

Lot Description Interior Lot

Foundation Slab

Architectural Style Ranch

Level or Stories One

Structure Type Brick & Frame

Construction Status Brick & Frame

Schools

Elementary Schools Wayland Bonds Es

Middle Schools Southridge Jhs

High Schools Southmoore Hs

School District Moore

Others

Acceptable Financing As is Condition

Listing Terms As is Condition

Multiple Listing Service of Oklahoma (MLSOK)

Nearby Locations

Melissa Bird

"My job is to find and attract mastery-based agents to the office, protect the culture, and make sure everyone is happy! "

+1(405) 612-8846

melissa@ccrebrokers.com

1114 N Walker Ave # 3, City, OK 73103

GET MORE INFORMATION

Name
Phone*
Message

I agree to be contacted by Copper Creek Real Estate via call, email, and text for real estate services. To opt out, you can reply 'stop' at any time or reply 'help' for assistance. You can also click the unsubscribe link in the emails. Message and data rates may apply. Message frequency may vary. Privacy Policy.

Go tour this home

14501 S Western AVE