
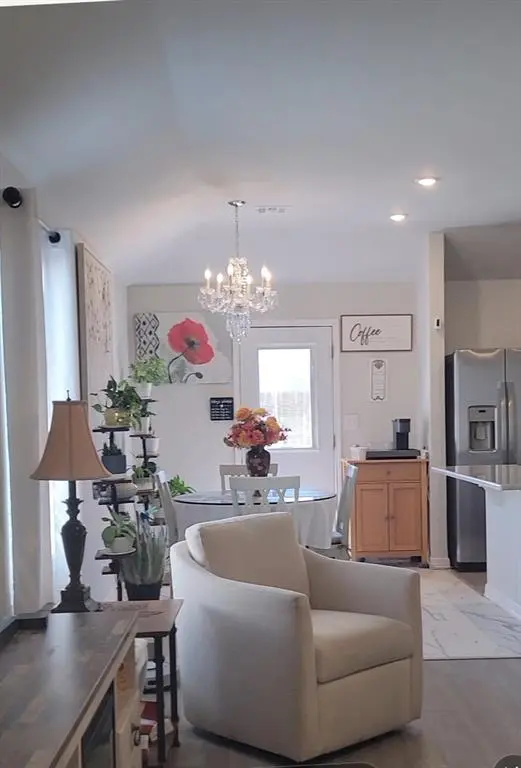
11616 Annette DR, Yukon, OK 73099
REQUEST A TOUR If you would like to see this home without being there in person, select the "Virtual Tour" option and your agent will contact you to discuss available opportunities.
In-PersonVirtual Tour
Listed by Connie Williams • Stetson Bentley Realty LLC
$ 249,000
Est. payment | /mo

3 Beds

2 Baths

1,244 SqFt


$ 249,000
Est. payment | /mo

3 Beds

2 Baths

1,244 SqFt

Key Details

Property Type Single Family Home

Sub Type Single Family Residence

Listing Status Active

Purchase Type For Sale

Square Footage 1,244 sqft

Price per Sqft $200

MLS Listing ID OKC1247531

Style Traditional

Bedrooms 3

Full Baths 2

Construction Status Brick & Frame

HOA Fees $225

Year Built 2024

Lot Size 4,818 Sqft

Acres 0.1106

Property Sub-Type Single Family Residence

Property Description

Updates, and then some! From the manicured curb appeal to the backyard oasis, this meticulously maintained home truly has it all. Step inside to find a light-filled, wide-open living, dining, and kitchen area featuring brand-new flooring throughout the home. The chef-ready kitchen is a major standout, boasting updated stunning new granite countertops, a large island, a new sink and faucet, and a spacious pantry. The primary bathroom has an updated walk-in shower. The thoughtful split floor plan places two bright bedrooms and a full bath with a tub/shower combo near the front, while the private primary suite rests quietly in the back, complete with an en suite bath and a large walk-in closet. But the best is saved for last. The fully landscaped, private backyard is an absolute dream, featuring a fully stained privacy fence, a screened pergola with solar lighting, and an oversized, finished concrete patio that wraps around the side of the home. Equipped with dual side gates, lush flower beds, and a built-in storm shelter for ultimate peace of mind, this much-loved one owner home is ready for its next chapter.

Location

State OK

County Canadian

Rooms

Dining Room 1

Interior

Heating Central Gas

Cooling Electric

Fireplaces Type None

Fireplace N

Exterior

Exterior Feature Rain Gutters

Garage Spaces 2.0

Roof Type Composition

Private Pool false

Building

Lot Description Interior Lot

Foundation Slab

Architectural Style Traditional

Level or Stories One

Structure Type Brick & Frame

Construction Status Brick & Frame

Schools

Elementary Schools Stone Ridge Es

Middle Schools Piedmont Ms

High Schools Piedmont Hs

School District Piedmont

Others

HOA Fee Include Common Area Maintenance

Virtual Tour https://tour.elioramedia.com/order/0aab4320-885c-49a6-f85a-08df091c9aa6

Multiple Listing Service of Oklahoma (MLSOK)

Nearby Locations

Melissa Bird

"My job is to find and attract mastery-based agents to the office, protect the culture, and make sure everyone is happy! "

+1(405) 612-8846

melissa@ccrebrokers.com

1114 N Walker Ave # 3, City, OK 73103

GET MORE INFORMATION

Name
Phone*
Message

I agree to be contacted by Copper Creek Real Estate via call, email, and text for real estate services. To opt out, you can reply 'stop' at any time or reply 'help' for assistance. You can also click the unsubscribe link in the emails. Message and data rates may apply. Message frequency may vary. Privacy Policy.

Go tour this home

11616 Annette DR